




Elevated luxury, village convenience
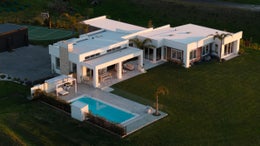
Standing proud in an elevated position, this contemporary masterpiece is a captivating expression of modern architecture, quality craftsmanship, and versatile living. Thoughtfully designed by Peter Pask and beautifully crafted by Davis Norman of BNL Construction, the recently completed residence occupies 3.6ha (more or less) of private land, capturing a breathtaking panorama across rolling landscapes from Te Mata Peak to Mount Ruapehu and the distant ranges. Conveniently positioned just moments from the village, it offers a seamless balance between rural tranquillity and the practical demands of modern family living.
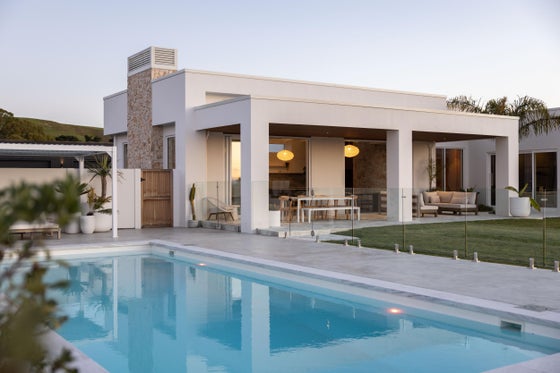
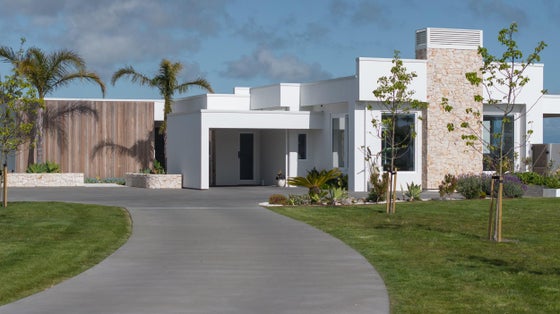
Designed to embrace its setting, the home is perfectly oriented to maximise sunlight and spectacular sunsets. A striking composition of imported Australian sandstone, rich cedar, and Rockcote plaster establishes a timeless aesthetic, complemented by beautifully landscaped grounds and expansive lawns that connect seamlessly with the surrounding landscape.
Inside, dramatic vaulted ceilings and soaring stud heights create an extraordinary sense of scale and light. Clean lines meet bold design, with generous proportions, extensive glazing, and a carefully curated material palette creating an immediate sense of sophistication. Imported stone from Brazil and Australia, walnut panelling, engineered oak flooring, and bespoke joinery feature prominently throughout, delivering luxurious finishes and showcasing meticulous attention to detail.
Thoughtfully designed for everyday family life and effortless entertaining, the expansive open-plan living area seamlessly extends outdoors. Large sliding doors frame spectacular views and open to a generous covered terrace, creating a natural extension of the interior for year-round enjoyment. Crafted to an exceptional standard, the kitchen combines refined aesthetics with practical functionality. Taj Mahal stone from Brazil features across the island, bar, and splashbacks, complemented by custom oak cabinetry, stainless steel work surfaces, and quality appliances. A fully appointed scullery and carefully considered detailing ensure the space performs as beautifully as it presents.
The versatile layout comprises a private separate lounge with elevated views over the grounds, along with generous accommodation. The luxurious primary suite boasts a captivating outlook, private dressing room, and a tiled ensuite. Three additional bedrooms are well appointed with wardrobes and feature tranquil views, serviced by a stylish family bathroom. Situated within a separate wing, a purpose-built, sound-insulated music studio could equally serve as a spacious fifth bedroom or theatre room. Adjoining this space, a gym room provides scope for a home office, creative studio, or recreation room. Complete with a smart tiled bathroom, this area provides excellent separation for guests, teenagers, or multi-generational living.
Positioned to take advantage of the elevated setting, the 11-metre (more or less) magnesium pool features spectacular views across the landscape and becomes a natural gathering point for summer entertaining. A floodlit basketball court, extensive lawns, native plantings, and established avocado and citrus trees create a fun, family-friendly environment. Complementing the residence is a substantial freestanding triple garage, carport, and ample parking. The rolling land is suitable for grazing, with cattle yards already in place, offering the benefits of a rural lifestyle without compromising convenience.
Completed in 2025, ultimate comfort and efficiency have been carefully considered. Along with double glazing and extensive insulation, there's underfloor heating and cooling, gas fireplace, ducted air-conditioning in the southern wing, and a ventilation system throughout. Conveniently connected to town services, mains water is filtered through a whole-house system, further enhanced by a reverse osmosis tap in the kitchen. The balance of a 10-year Master Build guarantee ensures peace of mind for the years to come.
Designed to be enjoyed for generations, this exceptional residence delivers contemporary living on a scale seldom found, with remarkable versatility, quality, and convenience.
Designed to embrace its setting, the home is perfectly oriented to maximise sunlight and spectacular sunsets. A striking composition of imported Australian sandstone, rich cedar, and Rockcote plaster establishes a timeless aesthetic, complemented by beautifully landscaped grounds and expansive lawns that connect seamlessly with the surrounding landscape.
Inside, dramatic vaulted ceilings and soaring stud heights create an extraordinary sense of scale and light. Clean lines meet bold design, with generous proportions, extensive glazing, and a carefully curated material palette creating an immediate sense of sophistication. Imported stone from Brazil and Australia, walnut panelling, engineered oak flooring, and bespoke joinery feature prominently throughout, delivering luxurious finishes and showcasing meticulous attention to detail.
Thoughtfully designed for everyday family life and effortless entertaining, the expansive open-plan living area seamlessly extends outdoors. Large sliding doors frame spectacular views and open to a generous covered terrace, creating a natural extension of the interior for year-round enjoyment. Crafted to an exceptional standard, the kitchen combines refined aesthetics with practical functionality. Taj Mahal stone from Brazil features across the island, bar, and splashbacks, complemented by custom oak cabinetry, stainless steel work surfaces, and quality appliances. A fully appointed scullery and carefully considered detailing ensure the space performs as beautifully as it presents.
The versatile layout comprises a private separate lounge with elevated views over the grounds, along with generous accommodation. The luxurious primary suite boasts a captivating outlook, private dressing room, and a tiled ensuite. Three additional bedrooms are well appointed with wardrobes and feature tranquil views, serviced by a stylish family bathroom. Situated within a separate wing, a purpose-built, sound-insulated music studio could equally serve as a spacious fifth bedroom or theatre room. Adjoining this space, a gym room provides scope for a home office, creative studio, or recreation room. Complete with a smart tiled bathroom, this area provides excellent separation for guests, teenagers, or multi-generational living.
Positioned to take advantage of the elevated setting, the 11-metre (more or less) magnesium pool features spectacular views across the landscape and becomes a natural gathering point for summer entertaining. A floodlit basketball court, extensive lawns, native plantings, and established avocado and citrus trees create a fun, family-friendly environment. Complementing the residence is a substantial freestanding triple garage, carport, and ample parking. The rolling land is suitable for grazing, with cattle yards already in place, offering the benefits of a rural lifestyle without compromising convenience.
Completed in 2025, ultimate comfort and efficiency have been carefully considered. Along with double glazing and extensive insulation, there's underfloor heating and cooling, gas fireplace, ducted air-conditioning in the southern wing, and a ventilation system throughout. Conveniently connected to town services, mains water is filtered through a whole-house system, further enhanced by a reverse osmosis tap in the kitchen. The balance of a 10-year Master Build guarantee ensures peace of mind for the years to come.
Designed to be enjoyed for generations, this exceptional residence delivers contemporary living on a scale seldom found, with remarkable versatility, quality, and convenience.
Key features

Views
Capturing a breathtaking panorama across rolling landscapes from Te Mata Peak to Mount Ruapehu and the distant ranges

Modern
Imported stone from Brazil and Australia, walnut panelling, engineered oak flooring, and bespoke joinery feature prominently throughout

Open plan
Designed for everyday family life and effortless entertaining, the expansive open-plan living area seamlessly extends outdoors

Heating
Double glazing and extensive insulation, underfloor heating and cooling, gas fireplace, ducted air-conditioning in the southern wing, and a ventilation system throughout
Need help with finance?

Vega is Bayleys’ preferred finance adviser for business, providing advice services across residential, business, property development, commercial lending and insurance.