








Private, peaceful and made for family living
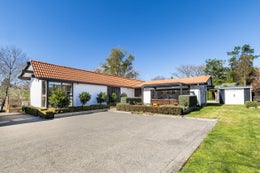
Tucked well back from the road on an impressive 2,299sqm section, this beautifully presented 1970s home offers a wonderful sense of privacy and seclusion. Meticulously cared for by its current owner, it is wonderfully spacious and filled with the warmth and character that make homes of this era so appealing. With plans for the next chapter underway, our owner is motivated to see this exceptional family home change hands.
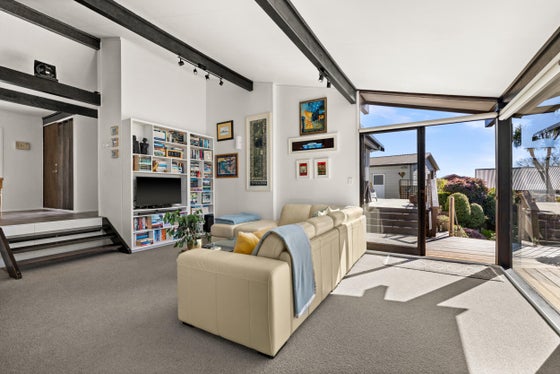
From the moment you step inside, there is an immediate sense of space and light. High ceilings, expansive glazing and a thoughtfully designed split-level layout create interest and character, while the home's strong connection with the outdoors allows the established garden setting to become part of the view from almost every angle.
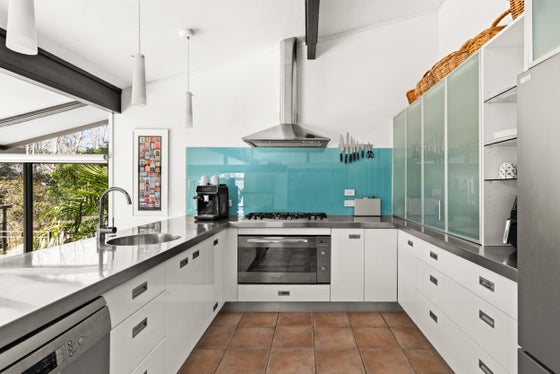
At the heart of the home, the elevated kitchen enjoys a lovely leafy outlook and connects effortlessly with the open-plan dining and family living area. A Pyro Classic wood burner brings warmth and atmosphere through the cooler months, while extensive decking across the rear of the home provides a wonderful extension of the living spaces, overlooking the gardens and lower pool area.
Four well-proportioned bedrooms provide excellent accommodation, including a master suite with ensuite featuring a tiled wet-floor shower. Three bedrooms enjoy direct deck access, as does the main bathroom, also beautifully appointed with a tiled wet-floor shower, further enhancing the home's exceptional indoor-outdoor connection and sunny aspect. A separate laundry adds further everyday practicality.
One of the home's standout features is the separate bedroom wing with its own living area. Large bifold doors open this second living space to a covered portico with louvre roof, creating another inviting connection with the outdoors. Offering a wonderful degree of independence, this versatile area is ideal for teenagers wanting a retreat of their own, extended family, visiting guests or simply providing another living space away from the main hub of the home.
Outside, the sense of escape continues. Beautifully established gardens create a private, leafy backdrop, complete with a greenhouse and dedicated firewood shed. Below the main deck, the salt-water in-ground swimming pool creates a private retreat, surrounded by attractive Vitex decking and offering an inviting setting for endless summer enjoyment. Undercover storage beneath the upper deck provides another useful and practical feature. Whether entertaining poolside, relaxing on the expansive upper deck or simply enjoying the garden, this is a home designed to embrace outdoor living.
A spacious double garage completes the picture, adding excellent practicality to a home offering an increasingly hard-to-find combination of character, space and versatility.
Private, sun-filled and just minutes from the heart of Havelock North in sought-after Selwyn Road, this is a genuine family sanctuary with room to come together, space to spread out and a setting you will never tire of coming home to.
A building report and LIM report are available to interested parties.
Deadline Sale closes 2.00pm, Wednesday 9 September 2026, Bayleys, 15 Havelock Road, Havelock North (unless sold prior).
From the moment you step inside, there is an immediate sense of space and light. High ceilings, expansive glazing and a thoughtfully designed split-level layout create interest and character, while the home's strong connection with the outdoors allows the established garden setting to become part of the view from almost every angle.
At the heart of the home, the elevated kitchen enjoys a lovely leafy outlook and connects effortlessly with the open-plan dining and family living area. A Pyro Classic wood burner brings warmth and atmosphere through the cooler months, while extensive decking across the rear of the home provides a wonderful extension of the living spaces, overlooking the gardens and lower pool area.
Four well-proportioned bedrooms provide excellent accommodation, including a master suite with ensuite featuring a tiled wet-floor shower. Three bedrooms enjoy direct deck access, as does the main bathroom, also beautifully appointed with a tiled wet-floor shower, further enhancing the home's exceptional indoor-outdoor connection and sunny aspect. A separate laundry adds further everyday practicality.
One of the home's standout features is the separate bedroom wing with its own living area. Large bifold doors open this second living space to a covered portico with louvre roof, creating another inviting connection with the outdoors. Offering a wonderful degree of independence, this versatile area is ideal for teenagers wanting a retreat of their own, extended family, visiting guests or simply providing another living space away from the main hub of the home.
Outside, the sense of escape continues. Beautifully established gardens create a private, leafy backdrop, complete with a greenhouse and dedicated firewood shed. Below the main deck, the salt-water in-ground swimming pool creates a private retreat, surrounded by attractive Vitex decking and offering an inviting setting for endless summer enjoyment. Undercover storage beneath the upper deck provides another useful and practical feature. Whether entertaining poolside, relaxing on the expansive upper deck or simply enjoying the garden, this is a home designed to embrace outdoor living.
A spacious double garage completes the picture, adding excellent practicality to a home offering an increasingly hard-to-find combination of character, space and versatility.
Private, sun-filled and just minutes from the heart of Havelock North in sought-after Selwyn Road, this is a genuine family sanctuary with room to come together, space to spread out and a setting you will never tire of coming home to.
A building report and LIM report are available to interested parties.
Deadline Sale closes 2.00pm, Wednesday 9 September 2026, Bayleys, 15 Havelock Road, Havelock North (unless sold prior).
Key features

Dwelling details
Spacious 1970s family home with four bedrooms, two bathrooms, generous living spaces, high ceilings and a versatile separate bedroom wing.

Outdoor living
Expansive decking, covered portico with louvre roof and salt-water swimming pool create wonderful spaces for entertaining and relaxing outdoors.

Privacy
Tucked well back from the road on 2,299sqm, surrounded by established gardens and mature greenery, offering an exceptional sense of privacy and seclusion.

Location
Positioned in sought-after Selwyn Road, just minutes from the heart of Havelock North, offering a wonderful balance of privacy and convenience.
Need help with finance?

Vega is Bayleys’ preferred finance adviser for business, providing advice services across residential, business, property development, commercial lending and insurance.