









Luxurious living in a prized village setting
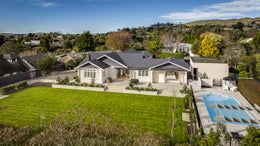
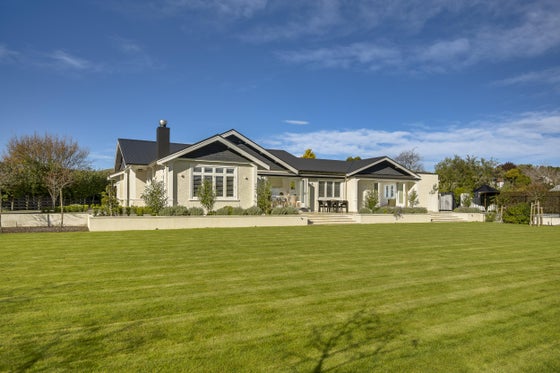
Prepare to be captivated by this beautifully restored 1920s home, where thoughtful renovation meets quiet elegance. Finished to an exceptional standard, it offers a considered balance of character and modern comfort, creating a home that feels both refined and genuinely liveable. Light-filled interiors sit comfortably alongside original features, while its private position in this tightly held location places it just moments from the Village, with cafes, eateries, and boutique shopping close at hand.
Reimagined for contemporary living, the home retains its original warmth and detailing, complemented by generous glazing, well-proportioned spaces, and a seamless connection to the outdoors. At its heart, an expansive open-plan kitchen, dining, and living area forms the central hub, designed for everyday family living and effortless entertaining. Beautifully finished, the kitchen is both practical and well-appointed, with stone benchtops, excellent storage, and quality appliances, thoughtfully accompanied by a walk-in scullery and laundry room.
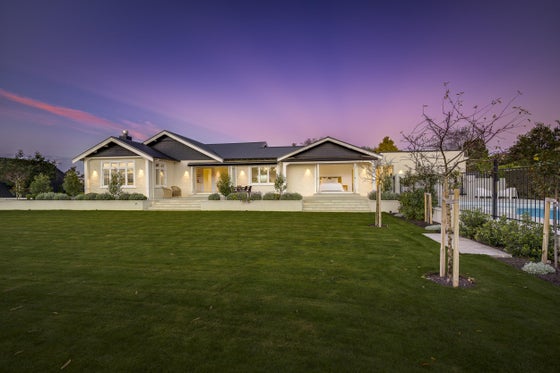
This central living space flows effortlessly to a sun-soaked, west-facing terrace, establishing a seamless indoor-outdoor connection and a peaceful outlook across the landscaped grounds and pool. A separate living room offers a more intimate retreat, complete with a gas fireplace and elegant detailing, while the welcoming entrance hall, solid oak flooring, and coffered ceilings speak to the home's enduring craftsmanship.
Accommodation is generous and thoughtfully arranged. The primary suite is positioned for privacy and offers a calm, comfortable retreat, complete with a stylish tiled ensuite, ample wardrobing, and direct access to the terrace. On the family wing, the guest suite includes a tiled ensuite, alongside two additional double bedrooms and a well-finished family bathroom. A separate office, which could also serve as a fifth bedroom, adds flexibility and features custom cabinetry. Modern comforts include ducted heating and cooling, gas hot water, gas fireplaces, and partial double glazing, to support year-round ease of living.
Beautifully landscaped grounds have been carefully designed to sit naturally with the home. Established planting, structured gardens, and sweeping lawns create a private, half-acre setting, complete with a heated saltwater pool and inviting outdoor living spaces. Supporting this is excellent infrastructure, including two double garages, one with a dedicated workshop and ample storage, as well as a separate outdoor lavatory with handbasin for added practicality.
Carefully renovated and quietly impressive in a highly desirable locale, this landmark property stands comfortably within a league of its own.
Reimagined for contemporary living, the home retains its original warmth and detailing, complemented by generous glazing, well-proportioned spaces, and a seamless connection to the outdoors. At its heart, an expansive open-plan kitchen, dining, and living area forms the central hub, designed for everyday family living and effortless entertaining. Beautifully finished, the kitchen is both practical and well-appointed, with stone benchtops, excellent storage, and quality appliances, thoughtfully accompanied by a walk-in scullery and laundry room.
This central living space flows effortlessly to a sun-soaked, west-facing terrace, establishing a seamless indoor-outdoor connection and a peaceful outlook across the landscaped grounds and pool. A separate living room offers a more intimate retreat, complete with a gas fireplace and elegant detailing, while the welcoming entrance hall, solid oak flooring, and coffered ceilings speak to the home's enduring craftsmanship.
Accommodation is generous and thoughtfully arranged. The primary suite is positioned for privacy and offers a calm, comfortable retreat, complete with a stylish tiled ensuite, ample wardrobing, and direct access to the terrace. On the family wing, the guest suite includes a tiled ensuite, alongside two additional double bedrooms and a well-finished family bathroom. A separate office, which could also serve as a fifth bedroom, adds flexibility and features custom cabinetry. Modern comforts include ducted heating and cooling, gas hot water, gas fireplaces, and partial double glazing, to support year-round ease of living.
Beautifully landscaped grounds have been carefully designed to sit naturally with the home. Established planting, structured gardens, and sweeping lawns create a private, half-acre setting, complete with a heated saltwater pool and inviting outdoor living spaces. Supporting this is excellent infrastructure, including two double garages, one with a dedicated workshop and ample storage, as well as a separate outdoor lavatory with handbasin for added practicality.
Carefully renovated and quietly impressive in a highly desirable locale, this landmark property stands comfortably within a league of its own.
Key features

Renovated
Beautifully restored 1920s home, where thoughtful renovation meets quiet elegance, offering a considered balance of character and modern comfort

Open plan
An expansive open-plan kitchen, dining, and living area forms the central hub, designed for everyday family living and effortless entertaining

Outdoor living
The central living space flows effortlessly to a sun-soaked, west-facing terrace, establishing a seamless indoor-outdoor connection

Garden
The landscaped grounds have been carefully designed to sit naturally with the home. Established planting, structured gardens, and sweeping lawns create a private, half-acre setting
Need help with finance?

Vega is Bayleys’ preferred finance adviser for business, providing advice services across residential, business, property development, commercial lending and insurance.