







A substantial home with huge potential
Homes within this tightly held enclave seldom come to market, making this an opportunity that deserves immediate attention. After 19 cherished years, the current owners are ready to move on, opening the door for a new generation to make this substantial and incredibly well-positioned home their own.
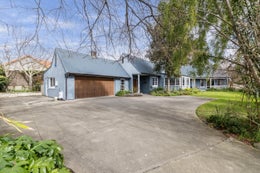
Privately tucked away at the end of a peaceful driveway, with a reserve running alongside, the setting is exceptional. Established gardens, an array of fruit trees and wonderful native birdsong create a genuine sense of privacy and tranquillity, all on a generous 1,118sqm section.
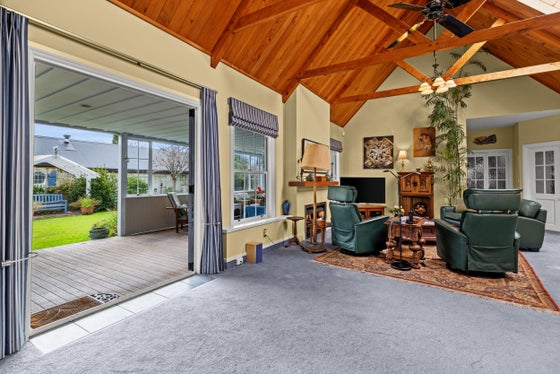
Built by respected local company Design Builders using a cavity plaster system, with a Code Compliance Certificate issued in 2005, the home offers an impressive 278sqm of space, plus a sunny, enclosed verandah - an inviting spot to soak up the sun and enjoy the peaceful garden surroundings. Soaring vaulted macrocarpa ceilings through the main living area and an abundance of natural light create warmth and character, while the wonderfully generous proportions provide the foundations for something truly special.
And this is where the opportunity becomes exciting.
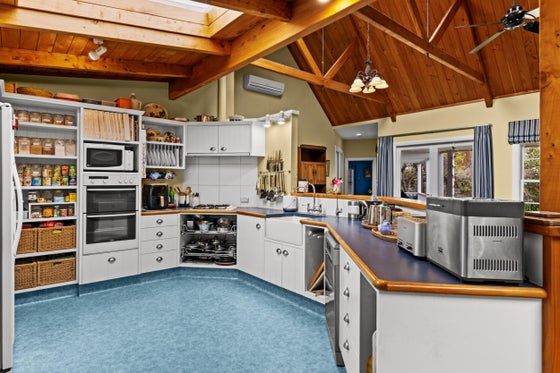
Comfortable and exceptionally spacious as it stands, the home offers outstanding scope to renovate, refresh and modernise. The scale, layout and quality of the original build provide an incredible canvas for buyers with vision to introduce contemporary finishes and create a truly remarkable home, while retaining the space, privacy and established setting that can be so difficult to find.
At the heart of the home is an expansive open-plan living area, with the warmth of natural timber overhead and plenty of room for both everyday family life and entertaining on a grand scale. A separate second living area, complete with gas fire and built-in furniture, provides further flexibility as a quiet retreat, work-from-home space or intimate second lounge.
Four generous bedrooms include an impressive master suite with ensuite and dressing room, with underfloor heating in the ensuite adding an extra touch of comfort, while excellent storage throughout includes two substantial attic areas accessed by pull-down ladders. A large double garage with generous workshop space, and an additional toilet adds another level of practicality for vehicles, hobbies and projects.
Originally built as a builder's own home, it offers far more features and quality than you would typically find in a standard-specification build. A commercial-grade Infinity gas hot water system, heat pump and two gas fireplaces contribute to everyday comfort. Outside, there is ample off-street parking, with room for the boat and a power point for the camper. A spa pool provides the perfect place to unwind amongst the peaceful established surroundings, with plenty of space to add a swimming pool.
After almost two decades in the same hands, opportunities offering this combination of scale, privacy and potential are few and far between. Renovate gradually, undertake a complete transformation or simply move in and enjoy the space while you plan for the future.
With approximately 278sqm of home, 1,118sqm of land, a private reserve-side position and enormous potential to add value, this is an opportunity with genuine substance and potential.
The owners are ready for their next move - now is the time to make this home yours.
A building report and LIM report are available to interested parties.
Privately tucked away at the end of a peaceful driveway, with a reserve running alongside, the setting is exceptional. Established gardens, an array of fruit trees and wonderful native birdsong create a genuine sense of privacy and tranquillity, all on a generous 1,118sqm section.
Built by respected local company Design Builders using a cavity plaster system, with a Code Compliance Certificate issued in 2005, the home offers an impressive 278sqm of space, plus a sunny, enclosed verandah - an inviting spot to soak up the sun and enjoy the peaceful garden surroundings. Soaring vaulted macrocarpa ceilings through the main living area and an abundance of natural light create warmth and character, while the wonderfully generous proportions provide the foundations for something truly special.
And this is where the opportunity becomes exciting.
Comfortable and exceptionally spacious as it stands, the home offers outstanding scope to renovate, refresh and modernise. The scale, layout and quality of the original build provide an incredible canvas for buyers with vision to introduce contemporary finishes and create a truly remarkable home, while retaining the space, privacy and established setting that can be so difficult to find.
At the heart of the home is an expansive open-plan living area, with the warmth of natural timber overhead and plenty of room for both everyday family life and entertaining on a grand scale. A separate second living area, complete with gas fire and built-in furniture, provides further flexibility as a quiet retreat, work-from-home space or intimate second lounge.
Four generous bedrooms include an impressive master suite with ensuite and dressing room, with underfloor heating in the ensuite adding an extra touch of comfort, while excellent storage throughout includes two substantial attic areas accessed by pull-down ladders. A large double garage with generous workshop space, and an additional toilet adds another level of practicality for vehicles, hobbies and projects.
Originally built as a builder's own home, it offers far more features and quality than you would typically find in a standard-specification build. A commercial-grade Infinity gas hot water system, heat pump and two gas fireplaces contribute to everyday comfort. Outside, there is ample off-street parking, with room for the boat and a power point for the camper. A spa pool provides the perfect place to unwind amongst the peaceful established surroundings, with plenty of space to add a swimming pool.
After almost two decades in the same hands, opportunities offering this combination of scale, privacy and potential are few and far between. Renovate gradually, undertake a complete transformation or simply move in and enjoy the space while you plan for the future.
With approximately 278sqm of home, 1,118sqm of land, a private reserve-side position and enormous potential to add value, this is an opportunity with genuine substance and potential.
The owners are ready for their next move - now is the time to make this home yours.
A building report and LIM report are available to interested parties.
Key features

Construction
Quality Design Builders home, originally built as a builder’s own home, featuring cavity plaster construction and vaulted macrocarpa ceilings.

Dwelling details
Four generous bedrooms, master with ensuite and dressing room, expansive open-plan living, separate lounge, sunny enclosed verandah and excellent storage.

Outdoor living
Sunny enclosed verandah, established gardens, fruit trees, spa pool and peaceful reserve-side setting, with space to add a swimming pool.

Location
Privately positioned at the end of a peaceful driveway in a tightly held enclave, conveniently located close to Havelock North amenities.
Need help with finance?

Vega is Bayleys’ preferred finance adviser for business, providing advice services across residential, business, property development, commercial lending and insurance.