


Bluff Hill magic!
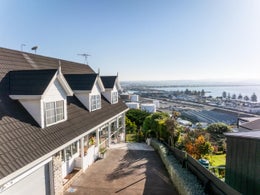
Elevated and privately positioned on a 1,075sqm northern aspect site, this 1980s home offers substantial scale and an exceptional outlook. Designed with family living in mind, the home delivers space where it counts.
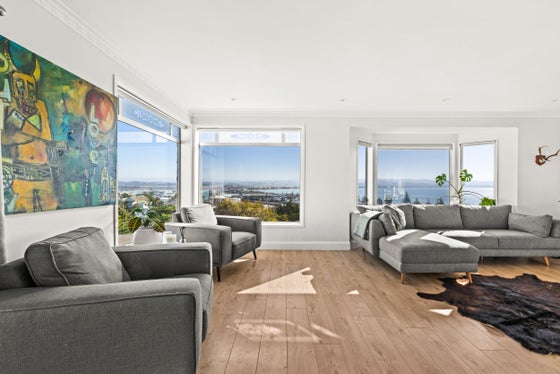
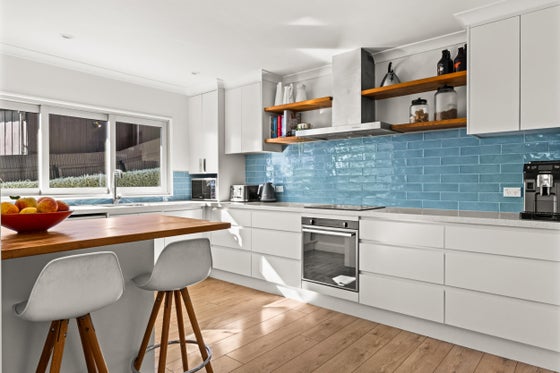
With 400sqm of living, set across three levels, the layout combines stylish family living with practicality. The middle floor is the main living zone, arranged to face the stunning views. A renovated kitchen with generous bench space and excellent storage connects to a central dining area and open-plan living room, framed by its outlook.
Double doors open onto a large entertaining deck area with access to the lawn and garden below. An adjoining sunroom provides a comfortable place to sit and take in the views and is an ideal area for hobbies and crafts. This level also features a separate office, double integral garage and extensive storage, adding practicality to the layout.
Upstairs, a high-pitched, angled ceiling runs the full length of the home, bringing light and volume through its central hallway. Three double bedrooms are positioned on this level, including a bedroom with a walk-in wardrobe and en-suite, a generously sized second bedroom, and a third featuring expansive windows and a breathtaking outlook across Ahuriri and the Pacific Ocean. A family bathroom services this floor.
A self-contained lower level offers endless flexibility. With its own living area, kitchenette, bedroom and bathroom, this level provides useful separation from the main hub of the home. Ideally suited for extended family, teenagers or as guest accommodation, this level opens directly to a flat lawn area, creating a secure outdoor space for children and pets.
Solid bones, generous proportions, an incredible outlook, and a sought-after location set the foundation here. To tick the boxes even more, families will appreciate the property being currently in zone for sought-after schooling options, including Napier Girls' High School.
With 400sqm of living, set across three levels, the layout combines stylish family living with practicality. The middle floor is the main living zone, arranged to face the stunning views. A renovated kitchen with generous bench space and excellent storage connects to a central dining area and open-plan living room, framed by its outlook.
Double doors open onto a large entertaining deck area with access to the lawn and garden below. An adjoining sunroom provides a comfortable place to sit and take in the views and is an ideal area for hobbies and crafts. This level also features a separate office, double integral garage and extensive storage, adding practicality to the layout.
Upstairs, a high-pitched, angled ceiling runs the full length of the home, bringing light and volume through its central hallway. Three double bedrooms are positioned on this level, including a bedroom with a walk-in wardrobe and en-suite, a generously sized second bedroom, and a third featuring expansive windows and a breathtaking outlook across Ahuriri and the Pacific Ocean. A family bathroom services this floor.
A self-contained lower level offers endless flexibility. With its own living area, kitchenette, bedroom and bathroom, this level provides useful separation from the main hub of the home. Ideally suited for extended family, teenagers or as guest accommodation, this level opens directly to a flat lawn area, creating a secure outdoor space for children and pets.
Solid bones, generous proportions, an incredible outlook, and a sought-after location set the foundation here. To tick the boxes even more, families will appreciate the property being currently in zone for sought-after schooling options, including Napier Girls' High School.
Key features

Layout
This level also includes a seperate office, double integral garage and extensive storage, adding practicality to the layout.

Legal description
With freehold title now secure, a significant shift in this property’s future certainty has been locked in.

Spacious
Set across three levels, the home offers genuine scale and flexibility.

Views
The views extend across Ahuriri, the waterfront and out to sea, broad and uninterrupted, shifting with the light from morning through to evening.